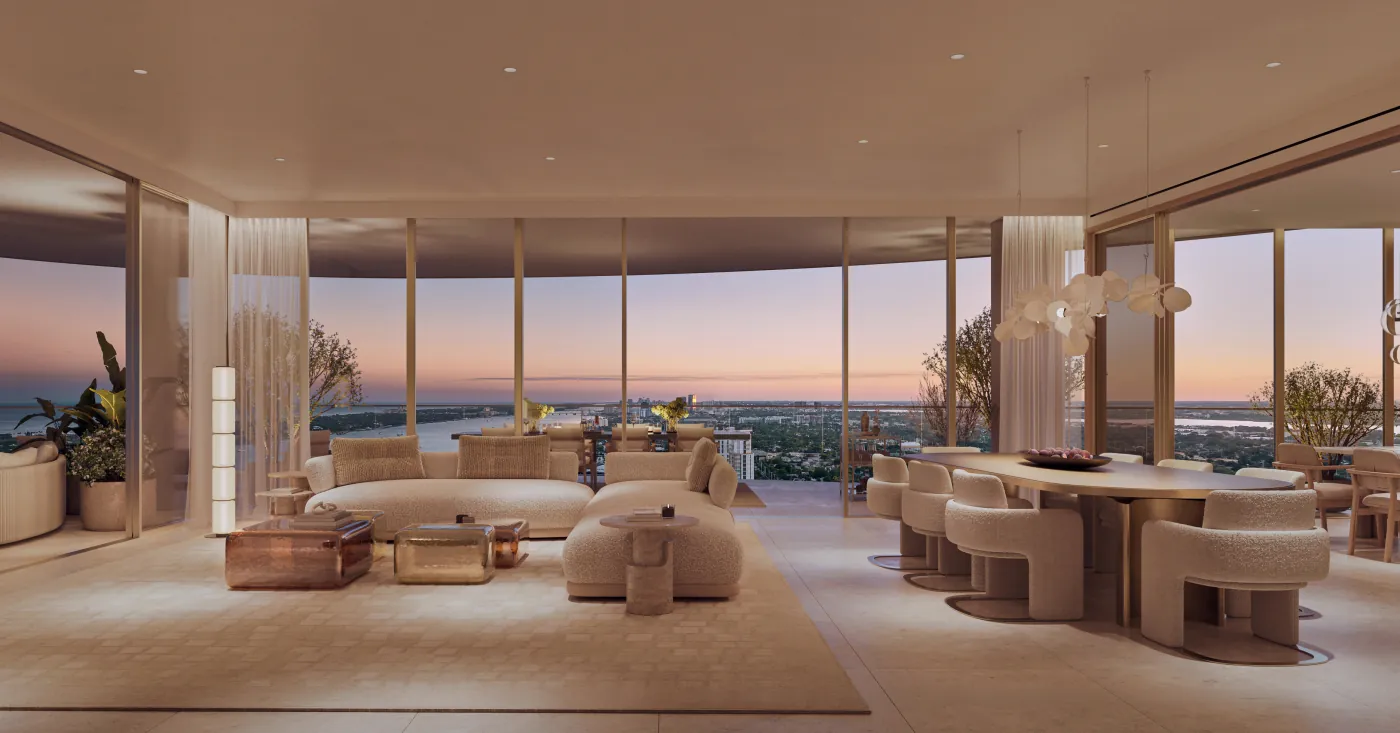
A great room at sunset by Studio Munge, sofas and a dining table in pale stone and linen before a curved wall of glass and the evening over the water

The residences · Four to a floor

Home, at the corner of light and water.

Each residence holds a corner of the tower, with its own elevator, a curved terrace and interiors by Studio Munge.

Illustration is artist’s concept. E.&O.E.
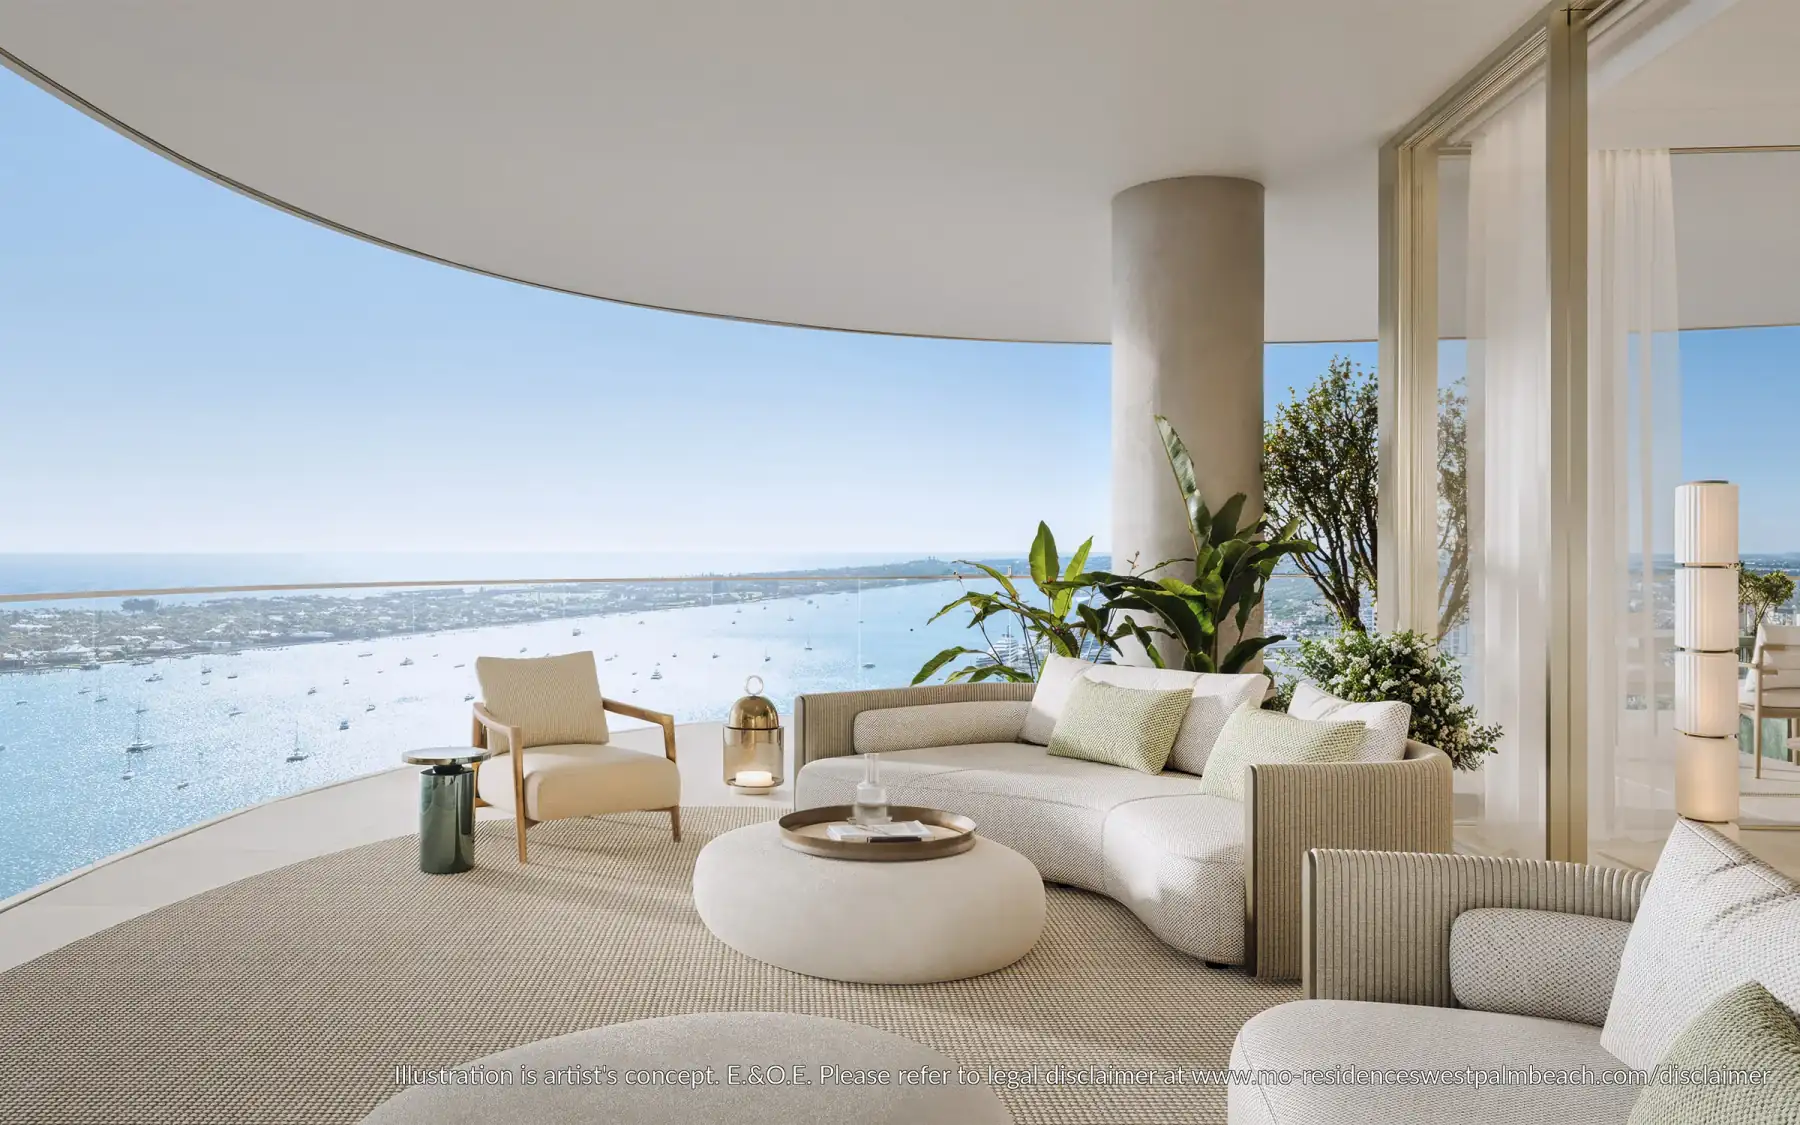
A corner terrace in daylight, a curved sofa and lounge chairs beneath the soffit, sailboats on the Intracoastal beyond the glass rail
A corner terrace, by day Illustration is artist’s concept. E.&O.E.

The door opens toward the water

The private elevator stops at your floor and opens into your own foyer. From there the eye runs straight through the great room, across the terrace and out over the Intracoastal.

Inside, the rooms are arranged so that the water is the first thing you see and the last. Living and dining share the long curve of glass, and the terrace carries them outdoors.

Two exposures in every home mean that the light moves from room to room through the day — cool and even in the morning, warm and low by evening.

A kitchen made for gathering

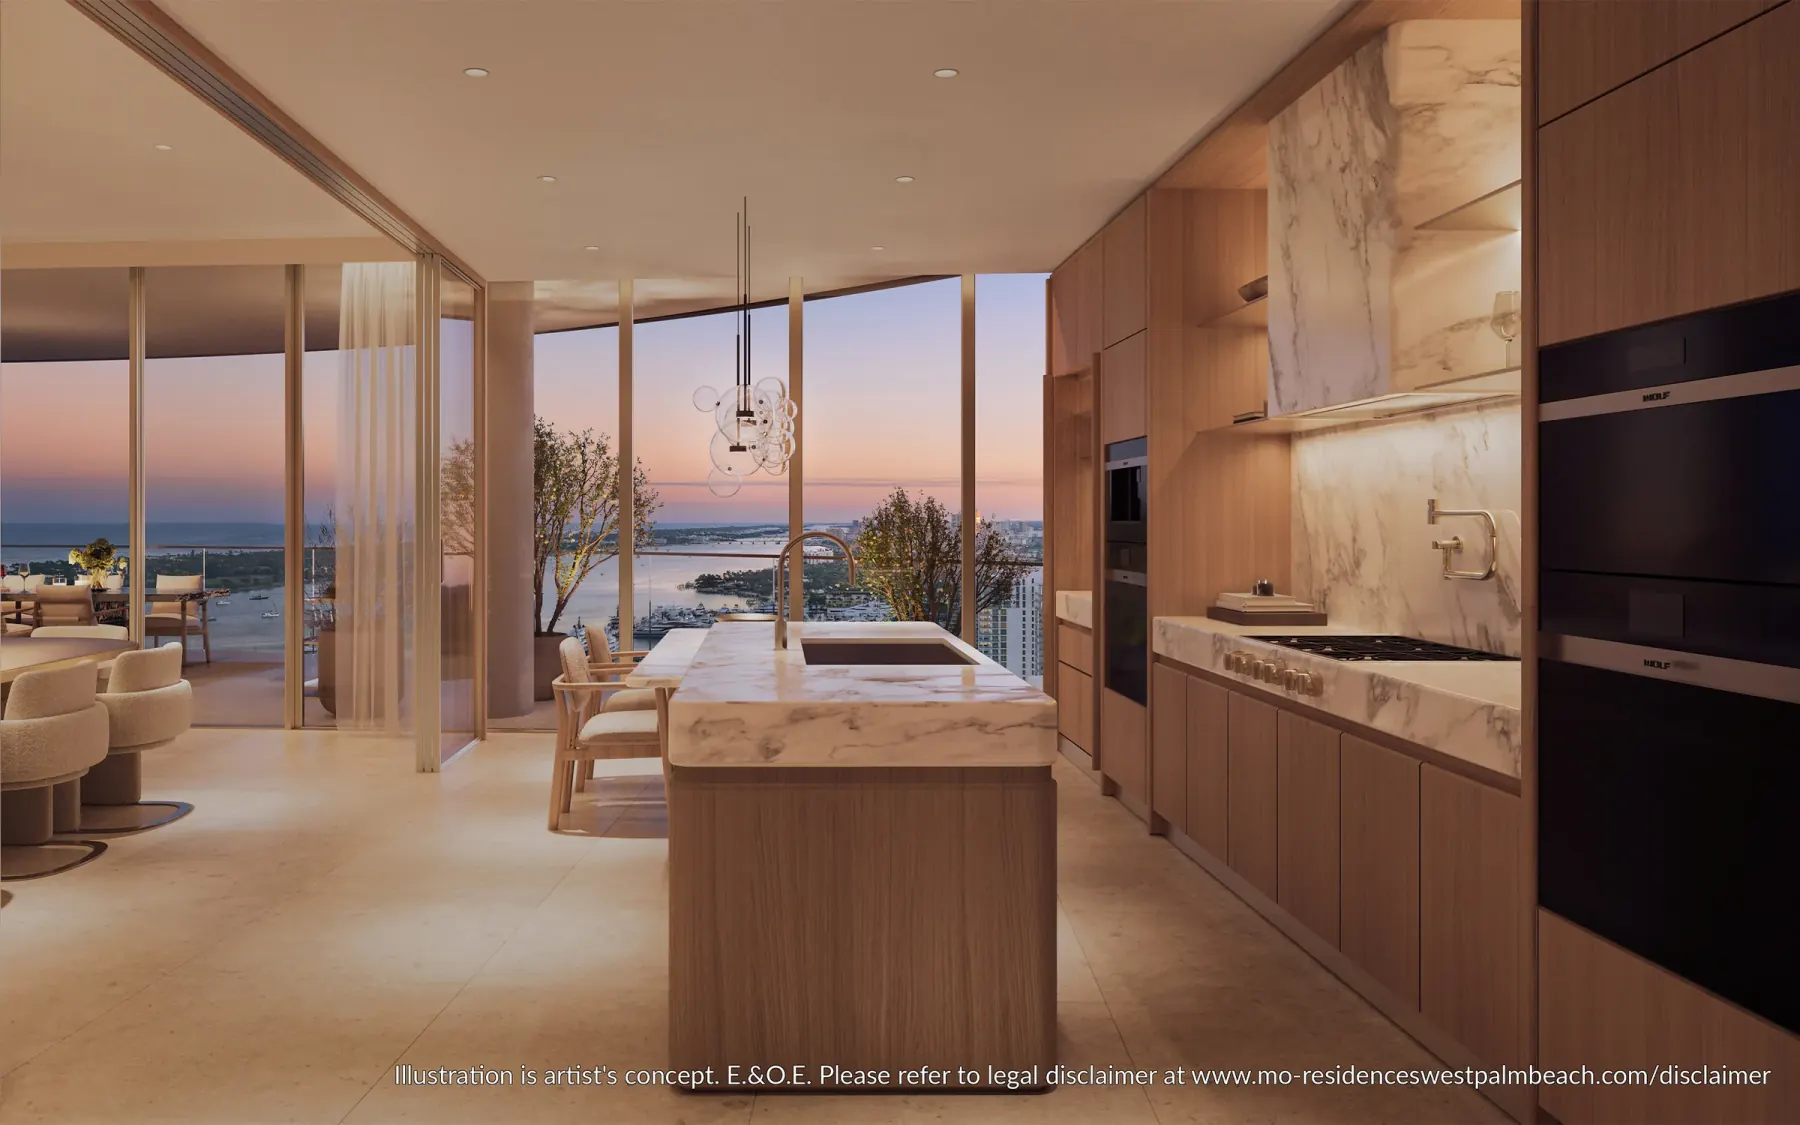
Italian cabinetry, built to measure, meets counters of natural stone, and the appliances are Wolf and Sub-Zero. It is a kitchen for cooking in earnest, and for the long hours around the table when nobody is cooking at all.

An open kitchen in oak and marble that gives onto the living room and the water at dusk
The kitchen, open to the evening Illustration is artist’s concept. E.&O.E.
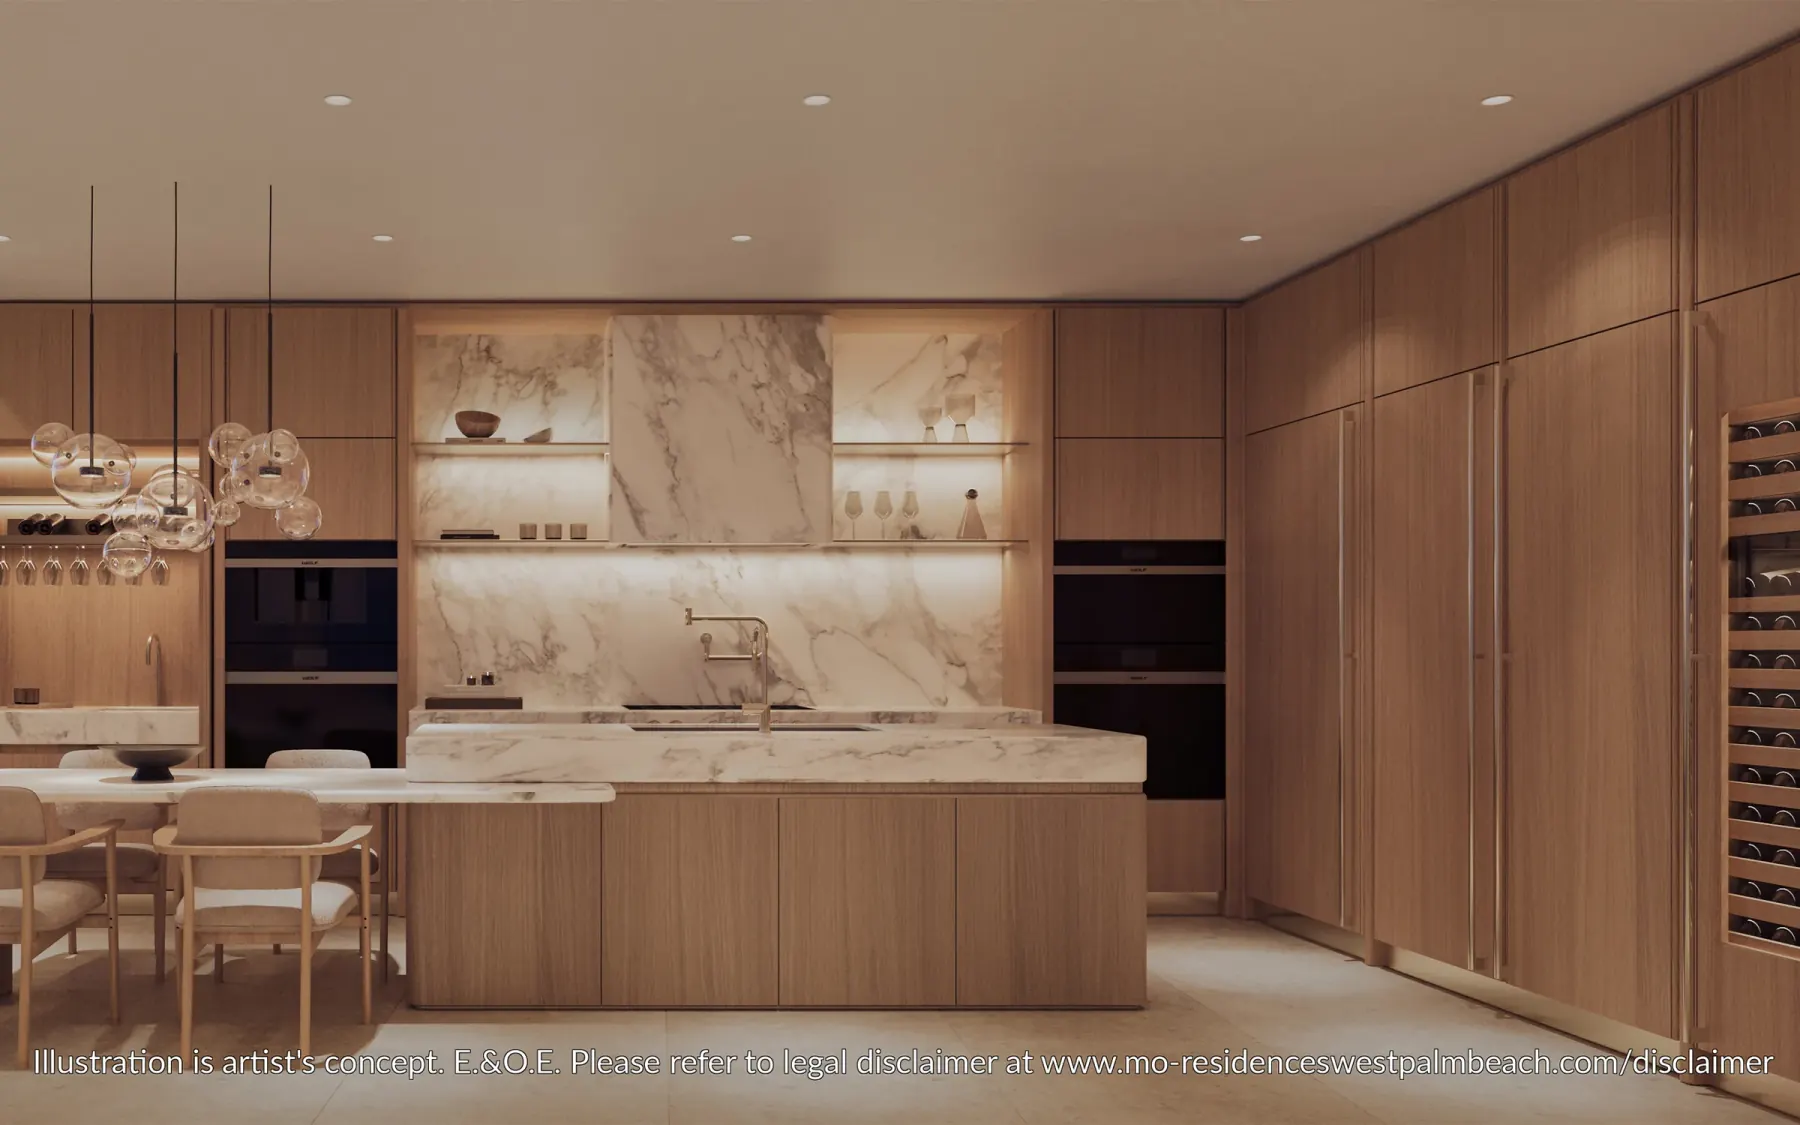
A kitchen island of light marble before oak cabinetry and stone shelving, softly lit
Cabinetry and stone Illustration is artist’s concept. E.&O.E.

Pale oak, light marble and travertine carry on from the kitchen into the living room, so that the two read as one room facing the water.

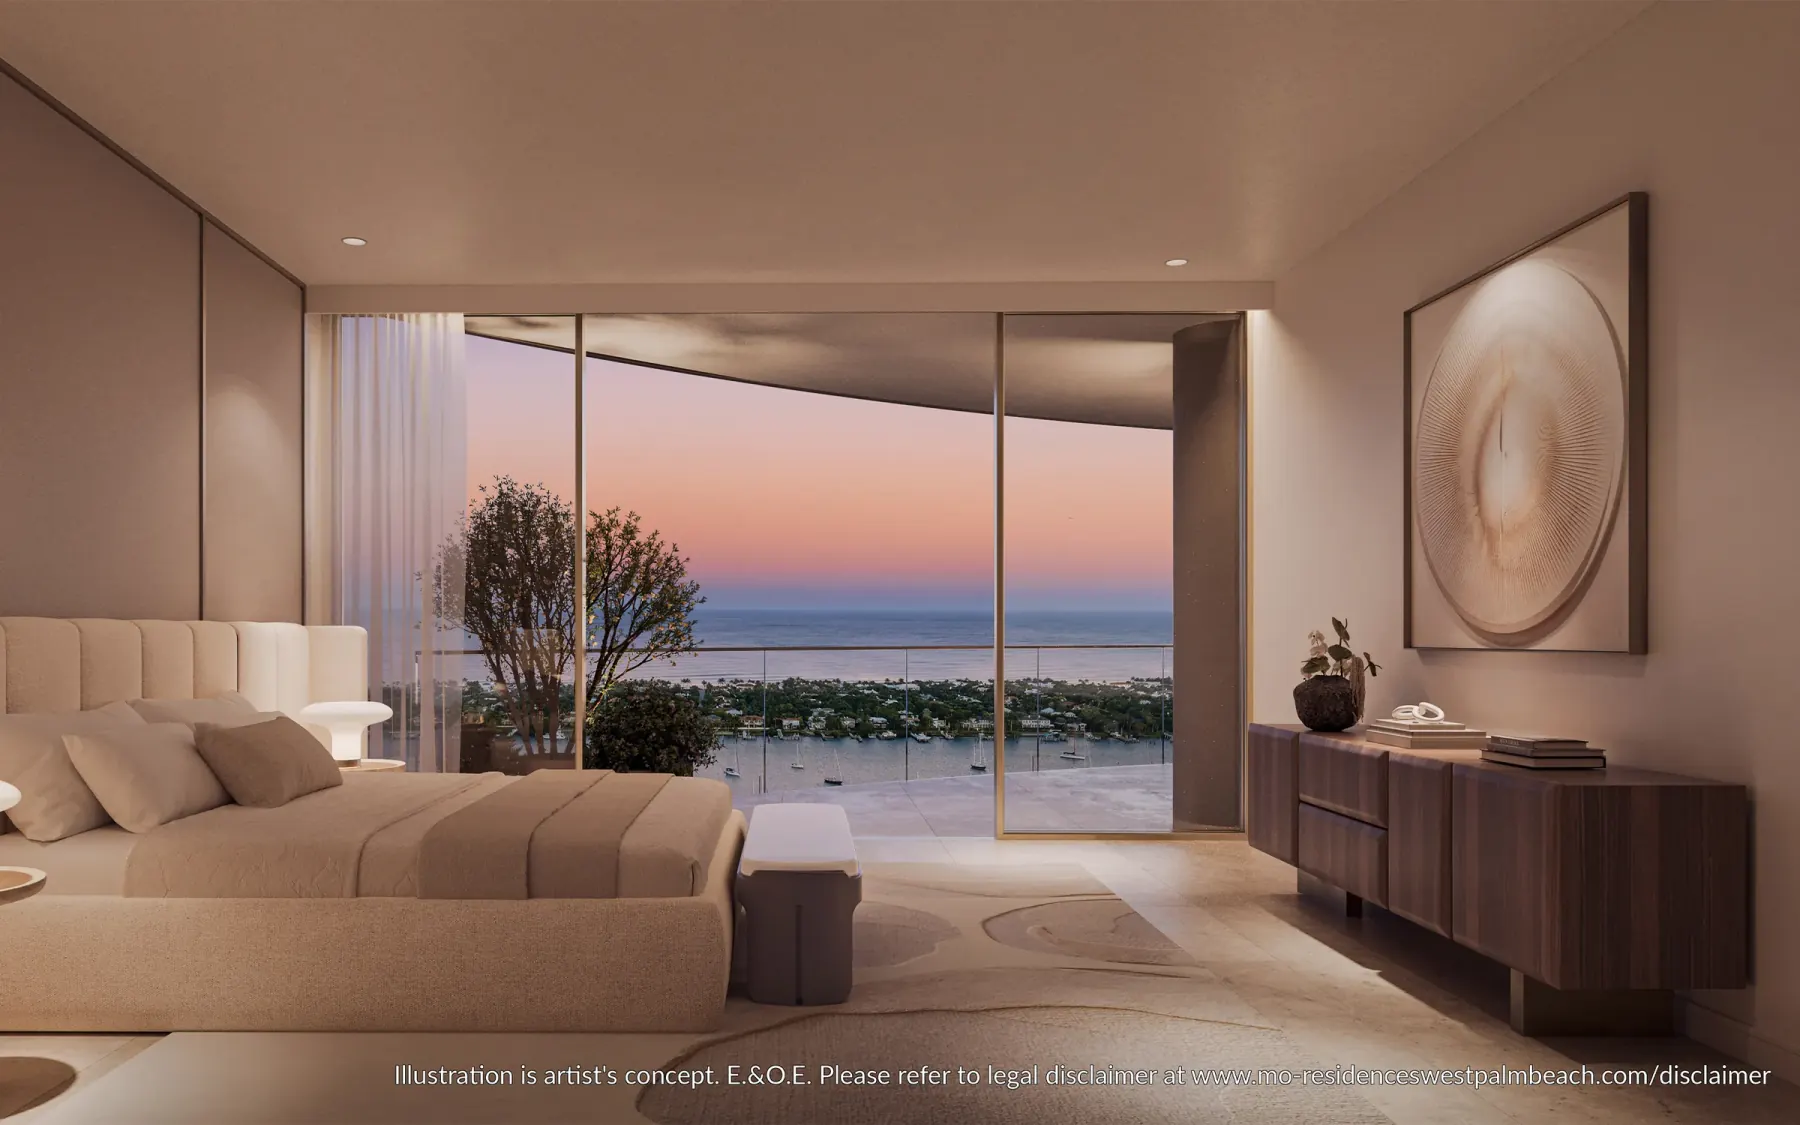
The primary bedroom at sunset, an upholstered bed and pale wood before a wall of glass and the evening sky over the water
The bedroom, as the light goes Illustration is artist’s concept. E.&O.E.

A suite that keeps the evening

The primary suite is the most private corner of the home. Its bath, by Studio Munge, holds a freestanding tub and a multifunction shower in quiet stone; there is a walk-in closet, and an infrared sauna can be added for the suite alone.

Linen, pale wood and soft stone keep the room calm, and the glass does the rest: at the end of the day the light comes in low and warm, and the water holds it a little longer.
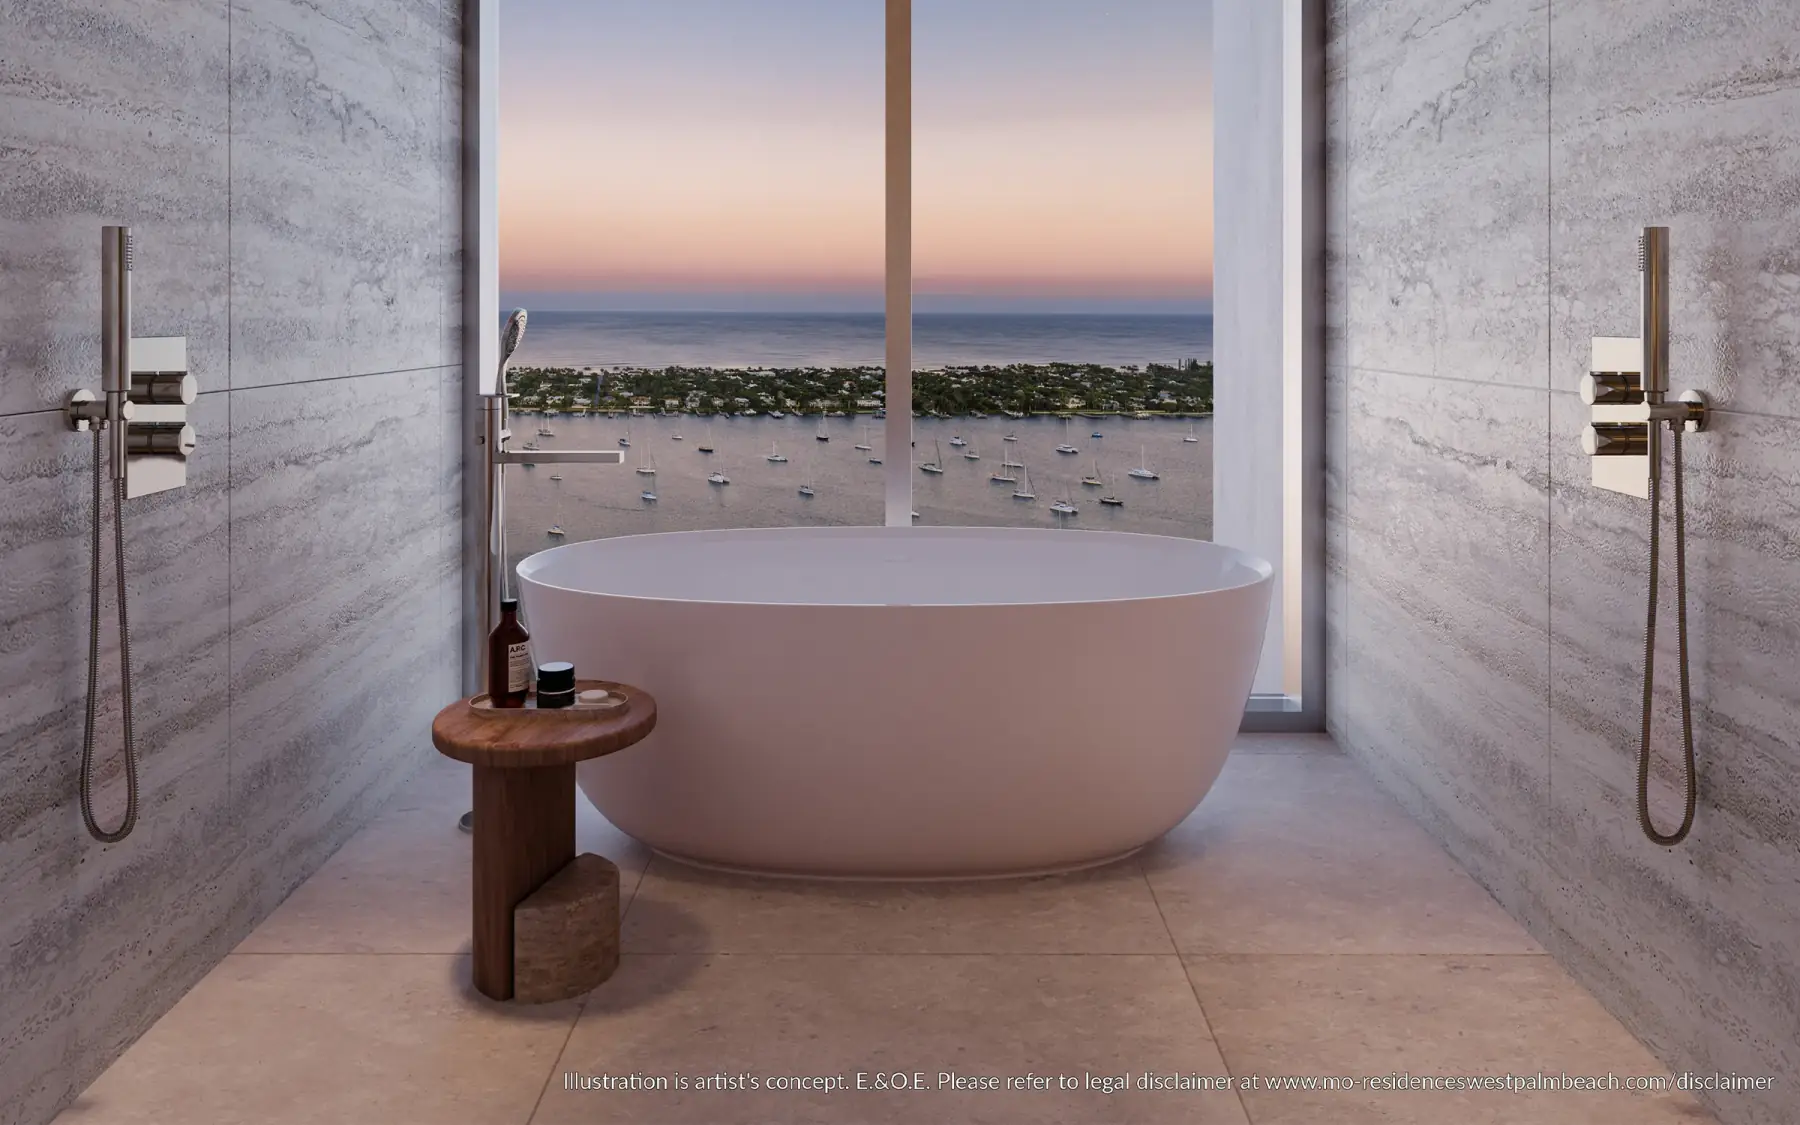
A freestanding tub between travertine walls before a tall window, sailboats on the water beyond
The bath, by Studio Munge Illustration is artist’s concept. E.&O.E.

The shape of the collection

Residences
Two to four bedrooms, each one a corner of the tower with a terrace of its own.
The villas
Two private villas arranged over several levels.
The penthouse
A single residence occupying a full floor.
Throughout
A private elevator to every home, smart-home pre-wiring, and an en-suite staff room in select residences.

Floor plans and finishes for each residence are gathered in the Residences Collection, sent on request.

Request the Residences Collection

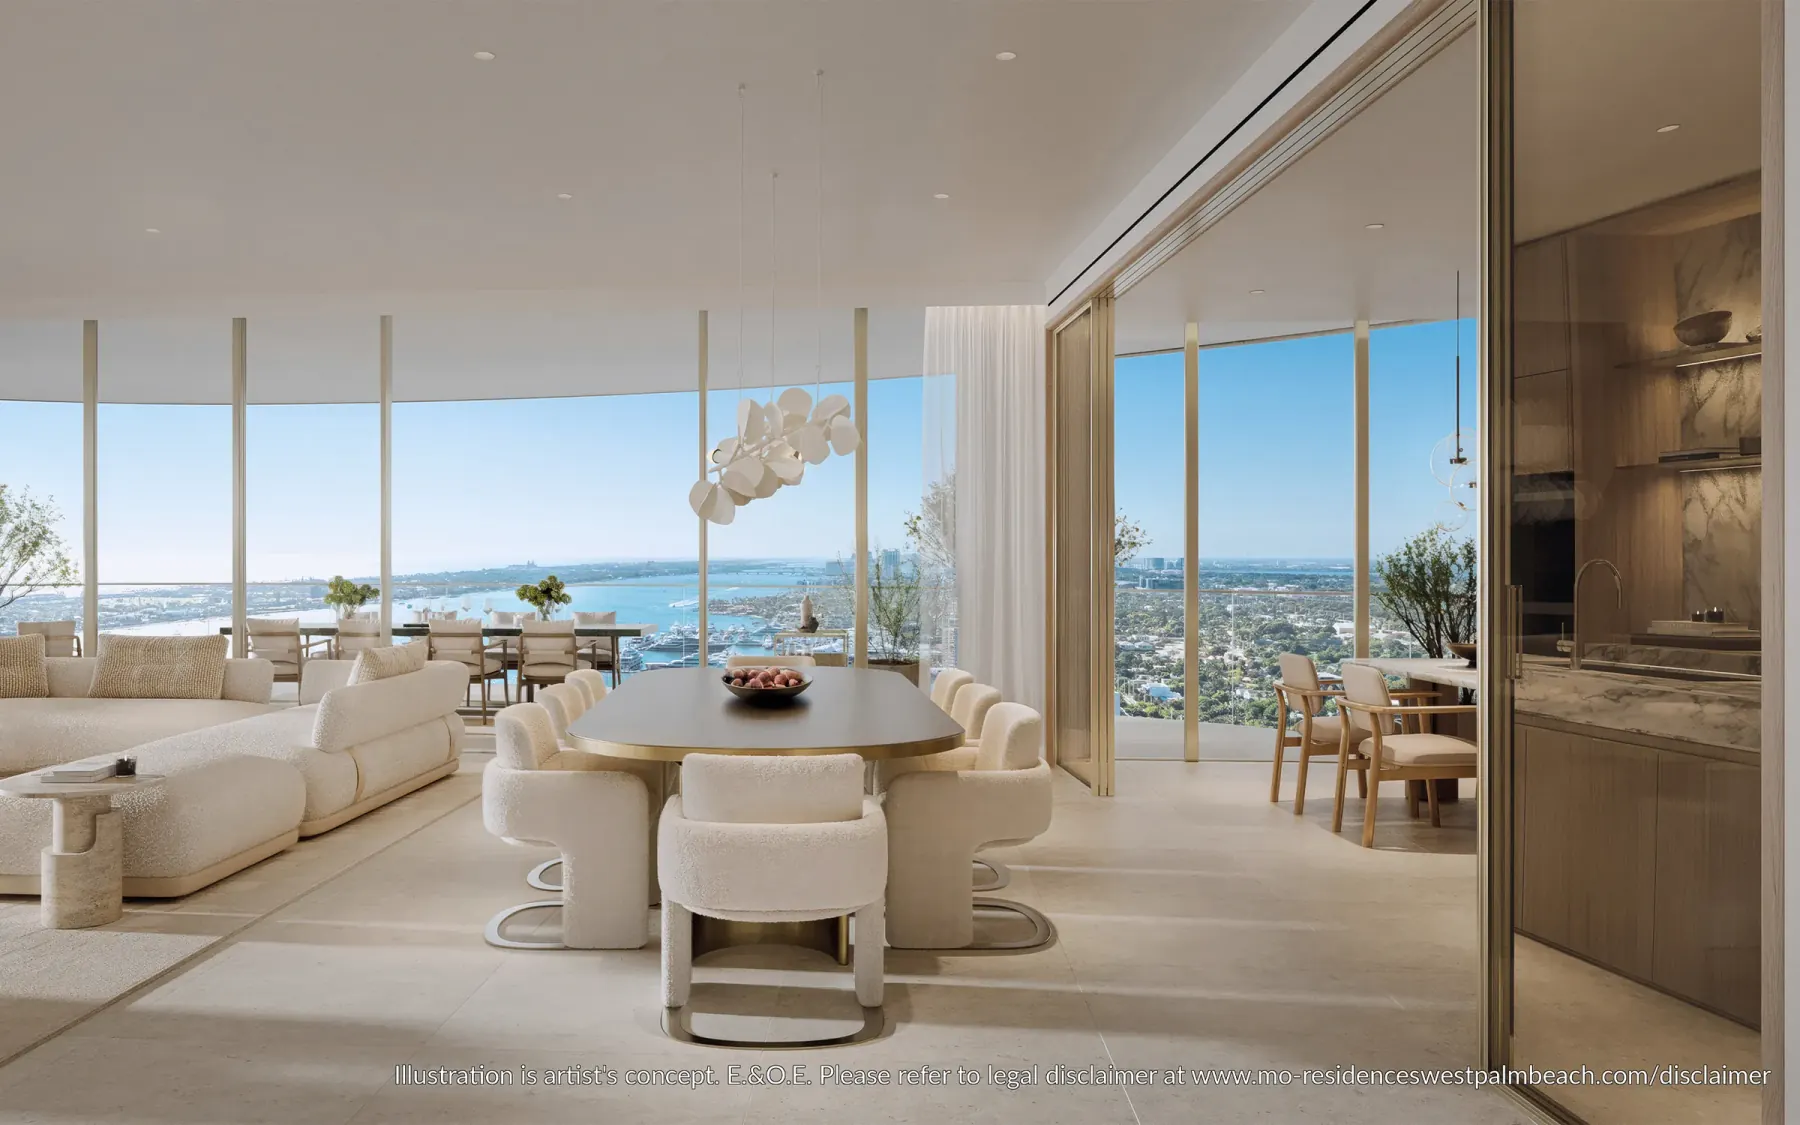
A great room in daylight, a long dining table and curved sofas before the glass, the water and the city beyond
The great room, by day Illustration is artist’s concept. E.&O.E.

See the residences, privately

Tell us how many bedrooms you have in mind and when you are free, and a MILLION advisor will arrange a private presentation around it.